The Old Blacksmiths Den, Carpe Diem Nook, Spilsby
Offers in excess of £200,000
Freehold
2
bedrooms
1
bathroom


Features
- Recently converted two-bedroom bungalow
- Former blacksmith's workshop with character features
- Exciting opportunity to complete to your own specification
- Open-plan lounge/diner with vaulted ceiling
- Two well-proportioned double bedrooms
- Air source underfloor heating system installed
- Private walled garden with summer house with integral shed to rear
- Central Spilsby location, close to local amenities
A superb opportunity to acquire this recently converted two-bedroom bungalow, formerly the old blacksmith's workshop, situated in a quiet and private position within the centre of the popular market town of Spilsby. The property has undergone extensive conversion works and is being offered in its current condition, providing the purchaser with an exciting opportunity to complete the final fit-out to their own taste and requirements and create an individual home.
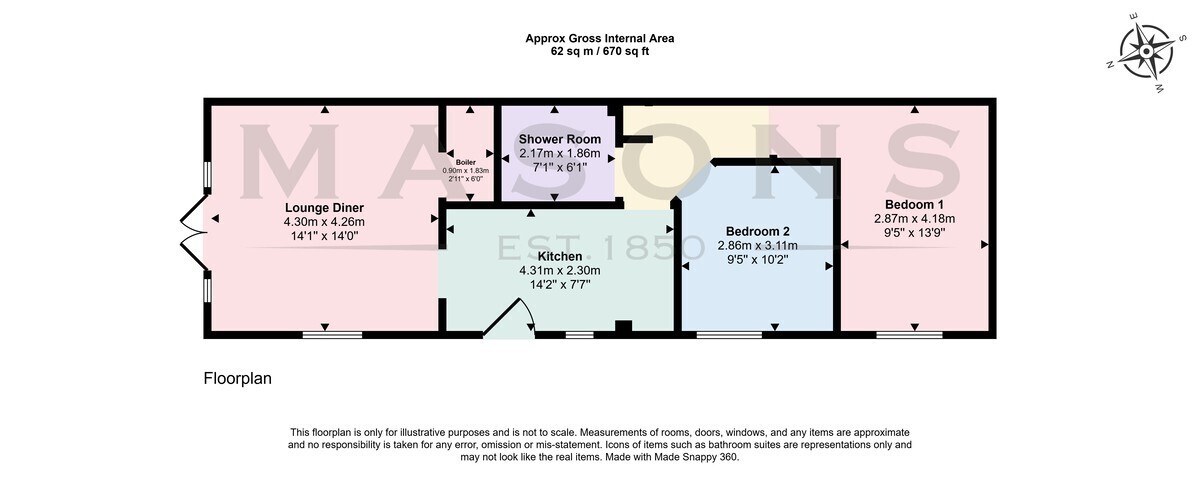
Once completed, the accommodation will provide an open-plan lounge/diner with impressive vaulted ceiling and feature arched gable-end window, kitchen, two double bedrooms and bathroom/shower room. The property benefits from fully uPVC double-glazed windows and doors together with a newly installed air source underfloor heating system.
The property has full planning consent for conversion from an outbuilding to a two-bedroom bungalow under planning reference S/165/01662/20, with the works progressing under Building Regulations reference 165/02705/22/FP. The current works include plastering and decoration, first-fix plumbing, first and second-fix electrics and completion of the air source underfloor heating system. The remaining works include, but are not limited to, installation of the kitchen and bathroom, internal woodwork and doorways, flooring and associated final Building Control approval and completion. Copies of the planning permission are available via the East Lindsey Planning Portal.
See brochure for full details.
Once completed, the accommodation will provide an open-plan lounge/diner with impressive vaulted ceiling and feature arched gable-end window, kitchen, two double bedrooms and bathroom/shower room. The property benefits from fully uPVC double-glazed windows and doors together with a newly installed air source underfloor heating system.
The property has full planning consent for conversion from an outbuilding to a two-bedroom bungalow under planning reference S/165/01662/20, with the works progressing under Building Regulations reference 165/02705/22/FP. The current works include plastering and decoration, first-fix plumbing, first and second-fix electrics and completion of the air source underfloor heating system. The remaining works include, but are not limited to, installation of the kitchen and bathroom, internal woodwork and doorways, flooring and associated final Building Control approval and completion. Copies of the planning permission are available via the East Lindsey Planning Portal.
See brochure for full details.
Floor Plans