34 Chestnut Drive, Louth LN11 7AX
£220,000
Freehold
3
bedrooms
1
bathroom


Features
- Extended and much improved semi-detached house
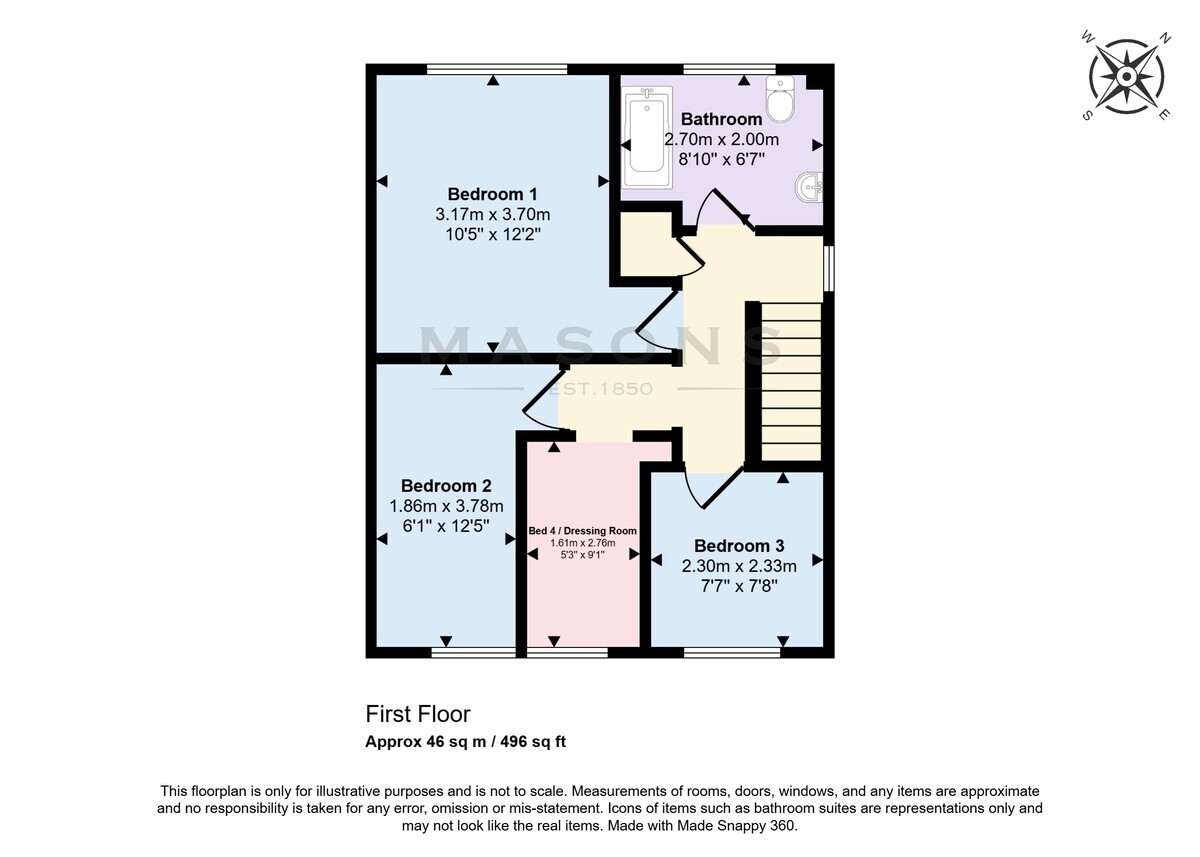
- Modern family accommodation with 4 first floor bedrooms
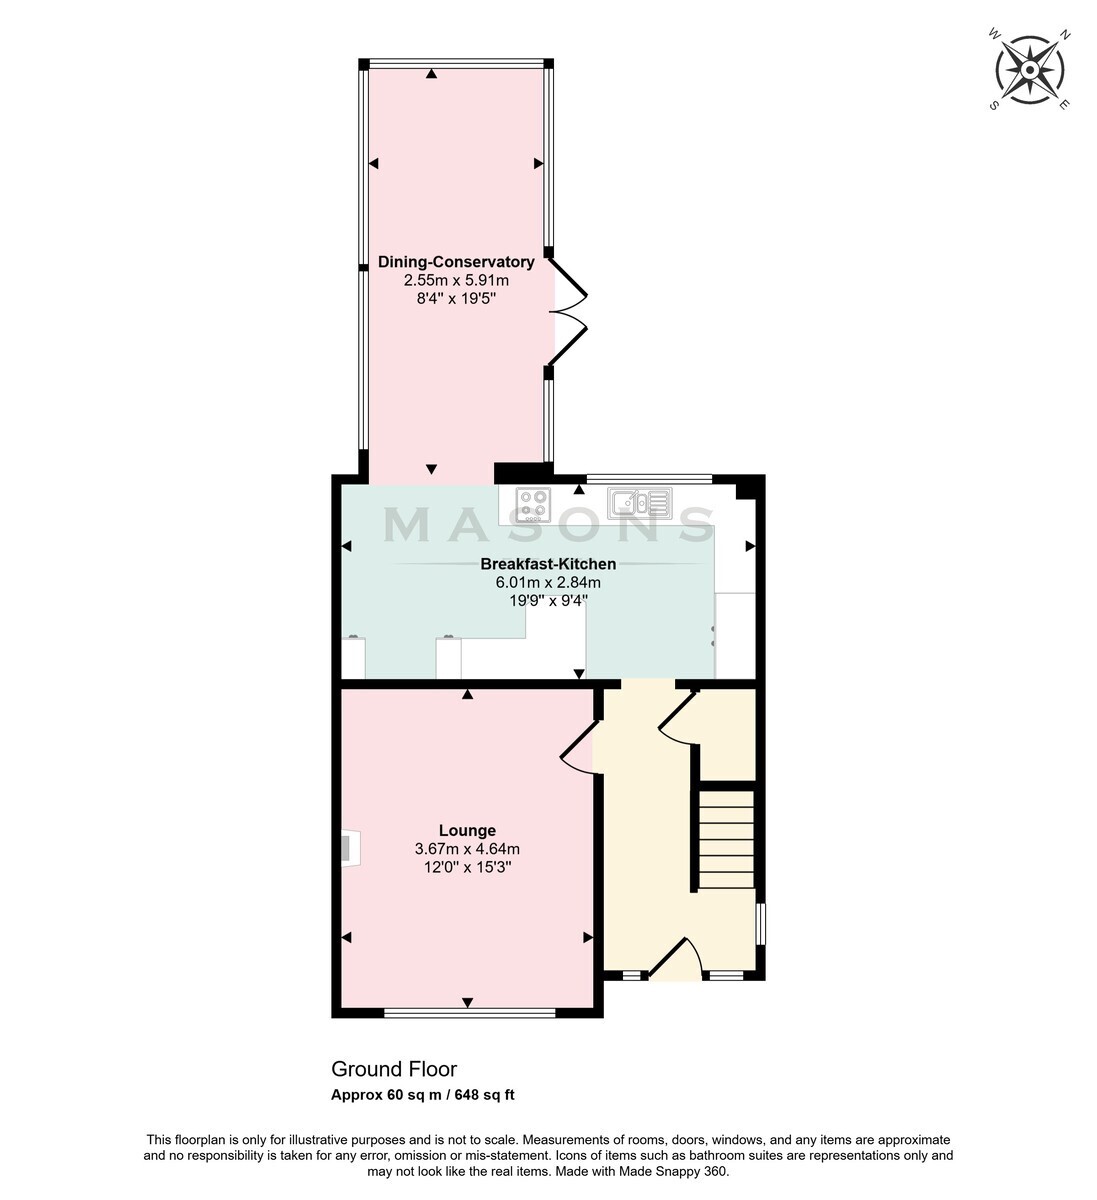
- Fitted kitchen, open-plan with a long dining-conservatory
- Lounge with wide oriel bow window
- Spacious hall, landing and first floor bathroom
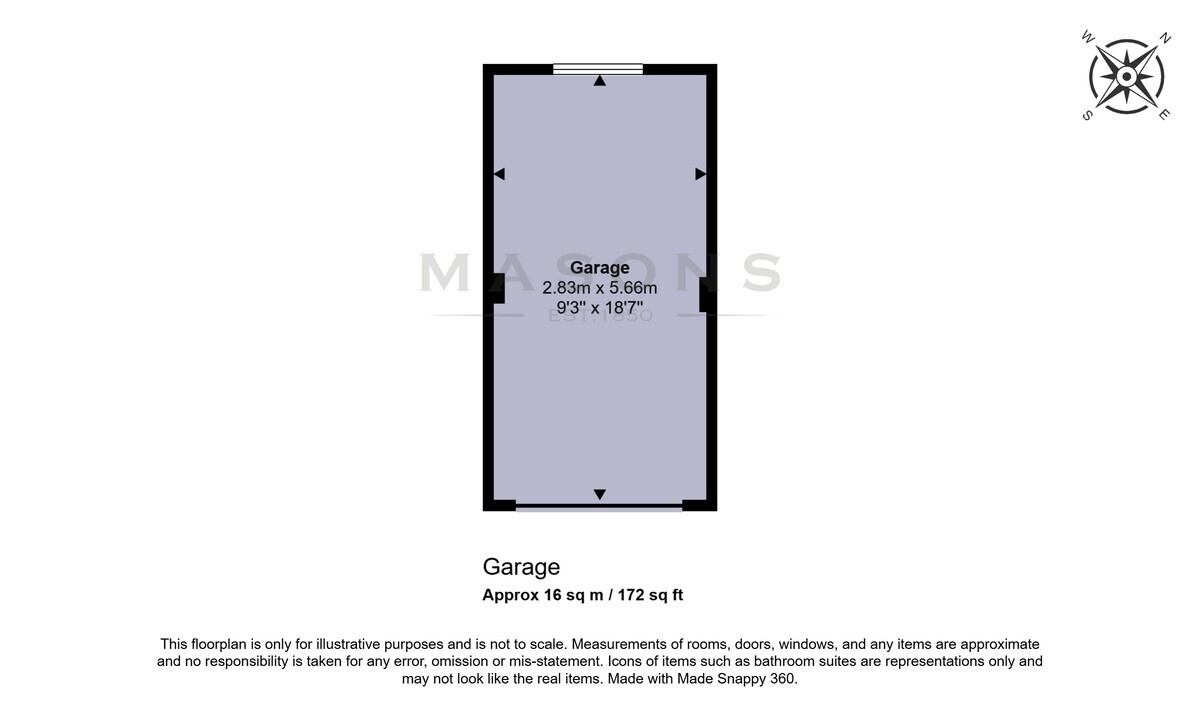
- Driveway past the house to a good-size brick and tiled garage
- Long rear garden with patio and walled/gated sunken
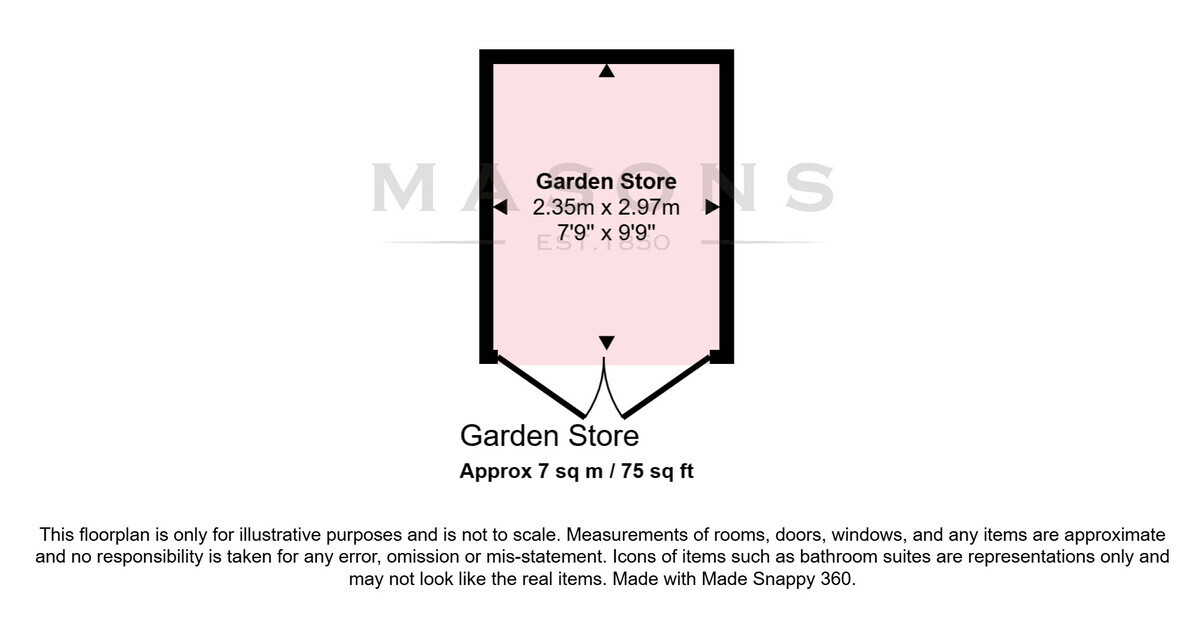
- Useful garden store at the rear of the garage
- Gas central heating system and uPVC double glazed windows
An ideal family home, this extended and modernised semi-detached house has a long rear garden, driveway to a brick and tiled garage with store at the rear and block paved forecourt with front wall and railings. Re-arranged to provide 4 first floor bedrooms and bathroom, the house has an exceptional open plan fitted kitchen and long dining-conservatory, while the lounge is at the front. Designed with a spacious entrance hall, the rooms are light and airy throughout. Gas CH system and DG windows. Please see the PDF brochure for full details.
Floor Plans