24 Eresbie Road, Louth LN11 8YG


Features
- Modern detached family house - NO CHAIN
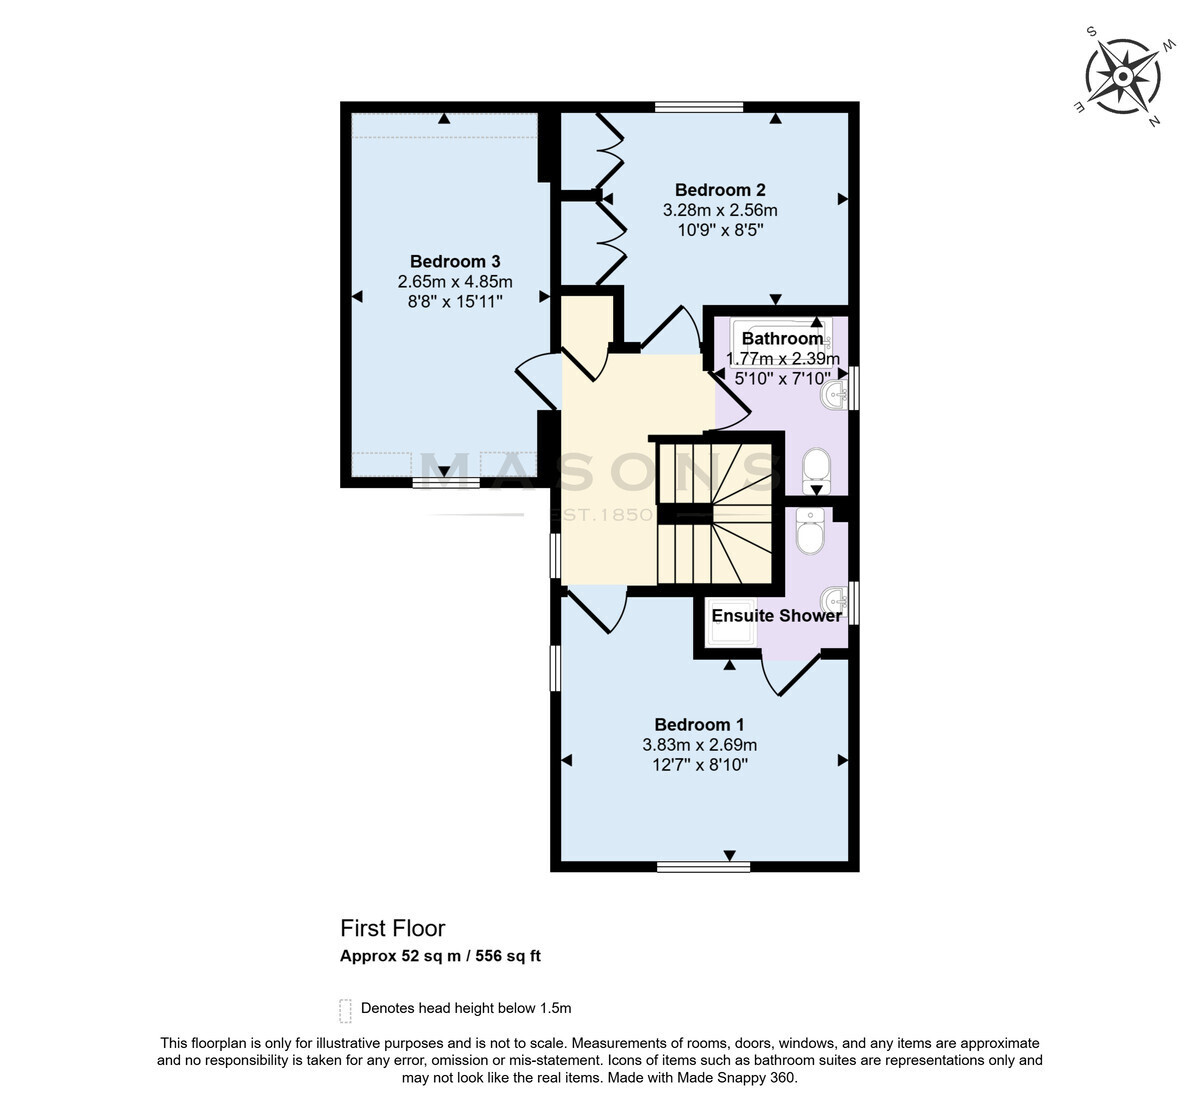
- 3 x 1st floor double bedrooms
- Ensuite shower room to bed 1; family bathroom
- Entrance hall and return staircase to gallery landing
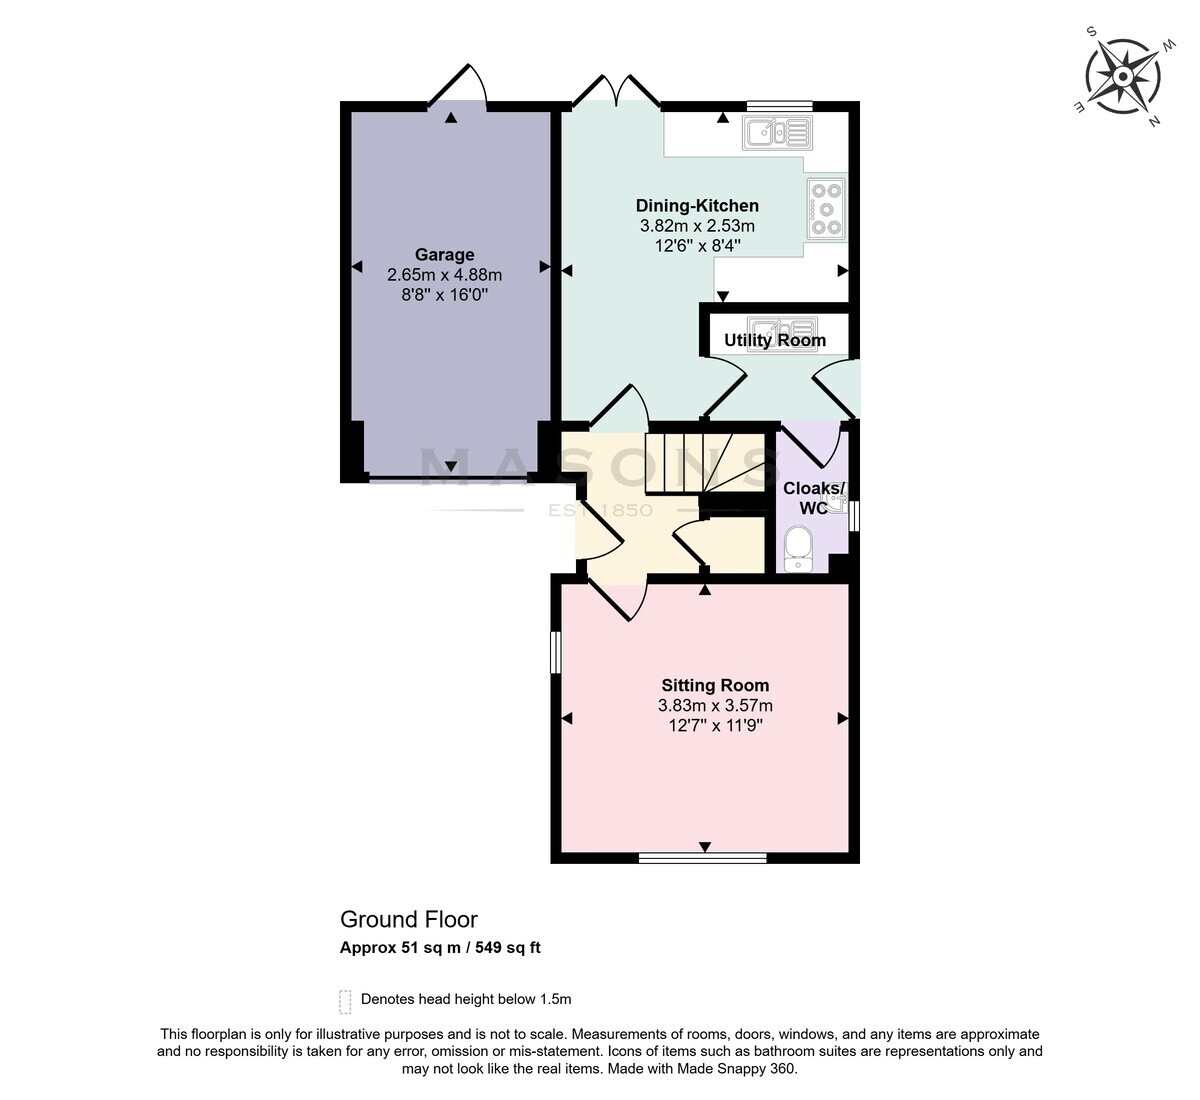
- Sitting room at the front
- Good size L-shaped din-kitchen
- Sleek range of units and range cooker
- Utility Room with dishwasher, cloaks/WC off
- Gas CH system and uPVC DG. Sunny, secure rear garden
- Block driveway and integral garage
Modern detached family house with sunny, secure rear garden in established residential area. 3 x 1st floor double bedrooms, gallery landing from feature staircase, ensuite shower room to Bed 1 and family bathroom. Entrance hall, sitting room, good size L-shaped dining-kitchen, and practical utility room with cloakroom/WC off. Gas CH system and uPVC DG. Driveway parking and integral garage. Rear garden with patio and summer house, front enclosed garden. For Sale with NO CHAIN
A modern detached family house with sunny, secure rear garden in the established Weavers Tryst residential area of Louth market town. There are 3 first floor double bedrooms off a galleried landing from a return feature staircase, the master bedroom having an ensuite shower room in addition to the family bathroom. On the ground floor, the entrance hall has doors off to the sitting room at the front and a good size L-shaped dining-kitchen has a sleek range of units and French doors out to the patio and main garden at the rear. Adjoining the kitchen is a practical utility room with doors to outside and a cloakroom/WC. Heating is by a gas combination central heating boiler positioned in the attached garage which has a block paved driveway providing parking space at the front, and the windows are uPVC framed double-glazed units. For Sale with NO CHAIN. Please see the PDF brochure for full details
Floor Plans